
Ancient American Technology — opening installment
A cedar plank house began with knowledge of a tree: how its wood would split, how a massive timber could carry a roof, and how a household could keep its shelter working through wet winters. Indigenous builders of the Pacific Northwest developed substantial wooden architecture through generations of practical experience. The clearest account comes from identifying particular communities and evidence, rather than treating the entire Northwest Coast as one building tradition.
Cedar and the work of splitting
For Chinookan builders on the lower Columbia River, western red cedar supplied light, strong, decay-resistant material that could be split into broad boards. The Chinook Story construction account describes hemlock and crabapple wedges driven with stone mauls or hammerstones. Repeated splitting yielded several boards from one tree. This was skilled control of the grain: James Swan’s 1857 account emphasized that badly positioned wedges produced distorted boards. His observation is historical testimony, not a direct record of every earlier building.
The same source describes stone adzes and celts used alongside fire in obtaining large timbers. Splitting and shaping were separate operations: wedges opened the wood, while cutting tools refined surfaces. The Burke Museum’s Coast Salish tool documentation identifies elbow adzes and D-adzes used to smooth house posts and planks. Its Skokomish and Quinault examples locate that tool knowledge within specific communities. Historical metal tools and contemporary power tools should not be projected unchanged into the distant past.
A frame with replaceable walls
The Chinook Story account of house anatomy describes uprights supporting rafters, with broad exterior boards and overlapping roof planks. At the excavated Meier site, stones around posts are interpreted as helping secure them. Archaeological traces establish particular structural arrangements; a complete standing ancient house is not what survives there.
Joinery and fastening also require local evidence. A historical synthesis hosted by the University of Nebraska’s Lewis and Clark journals project describes lower-Columbia wall boards set vertically into the ground and attached above to roof members. That account supports the arrangement, but does not justify assigning one knot, peg or notch system to all Pacific Northwest houses. The engineering point is the relationship between the supporting frame and its enclosing boards, not an invented universal fastening recipe.
Roofing, hearths and household space
In the Chinookan examples described by Chinook Story, overlapping roof boards sheltered an excavated interior. Residents could move roof planks to release hearth smoke. Multiple hearths served households within the building, while raised perimeter spaces provided sleeping areas. Roof openings therefore belonged to an actively managed home: ventilation depended partly on people adjusting the covering.
Evidence also records variation. John Kirk Townsend’s published 1839 description mentions a bark-covered roof and interior mats. It should remain a description of the house he encountered, rather than be blended into a single supposedly standard ancient blueprint. Comparing accounts helps reveal choices in materials and household arrangements.
Different nations, different buildings
The Chinook Indian Nation places plank houses within the ancestral territories of the Lower Chinook, Clatsop, Wahkiakum, Kathlamet and Willapa. Its interpretation stresses their wider roles as places of learning, worship and refuge. These were social institutions as well as shelters.
Farther north, surviving Gwa’sala house posts provide another specific example. The Hearst Museum documents posts from Wyclese in Smith Sound, in Gwa’sala territory among the Kwakwaka’wakw. A broad connecting plank supported a ridge pole, and red cedar boards formed the roof and walls. Carved ancestral figures belonged to the house’s meaning as well as its structure. These objects, documented around 1906, are historical evidence for that house; they do not establish identical construction among Chinookan or Coast Salish peoples.
Maintenance and living knowledge
Cedar’s durability did not eliminate repair. Chinook Story reports recurring replacement at Meier and Cathlapotle. A long-occupied house site can consequently record successive repairs rather than one untouched structure. Maintaining a building was part of the technology, requiring continued access to timber, skilled labor and shared knowledge.
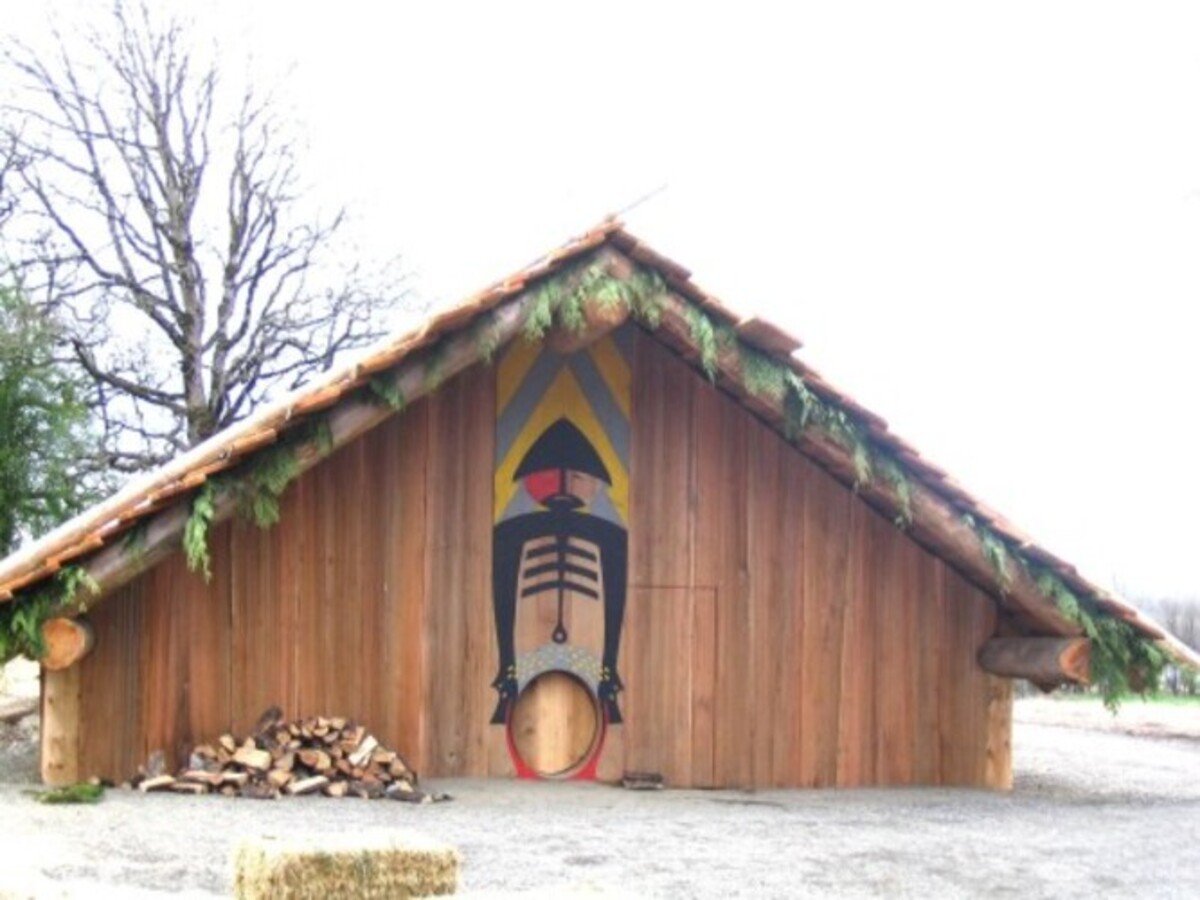
The featured photograph shows the modern Cathlapotle Plankhouse, not an ancient original. The National Park Service dates its opening to March 29, 2005, after construction informed by archaeological research. It also describes its continuing use by tribal communities. Reconstruction can help communicate scale and space, while living Indigenous practice carries meanings that archaeology alone cannot recover.
A brief Maya comparison
Material knowledge offers a useful comparison with Maya architecture. At Tikal and nearby Uaxactún, builders transformed limestone into architectural plaster and modeled temple decoration, as the Metropolitan Museum explains. Cedar splitting and limestone processing are distinct technologies suited to different resources and purposes. Comparing them highlights Indigenous expertise across the Americas; it supplies no evidence of contact between these communities.
Plank-house construction demonstrates technology in the coordinated work of selecting material, shaping components, supporting a roof and sustaining a household over time. Its history is strongest when the nation, place and kind of evidence remain visible.
Photograph and sources
Featured photograph: Thomas Marino/USFWS, June 12, 2005, Front view of Cathlapotle Plankhouse. The agency explicitly identifies this photograph as public domain. It depicts the modern reconstruction at Ridgefield National Wildlife Refuge.
Core sources: Chinook Indian Nation; Chinook Story’s construction and house-anatomy accounts; Burke Museum’s Coast Salish tool documentation; Hearst Museum’s Gwa’sala house-post record; National Park Service’s Cathlapotle history; University of Nebraska’s Lewis and Clark journals project; and the Metropolitan Museum’s Tikal architectural essay. Links above connect each discussion to its source.